

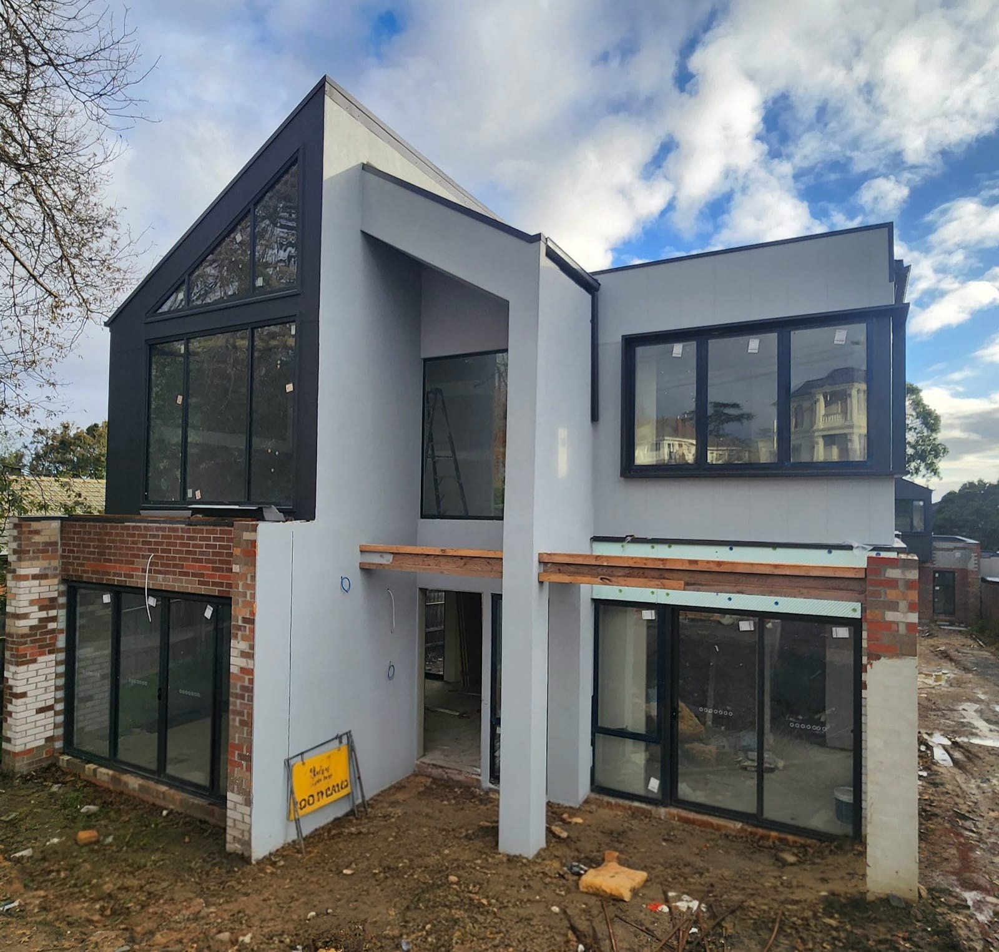

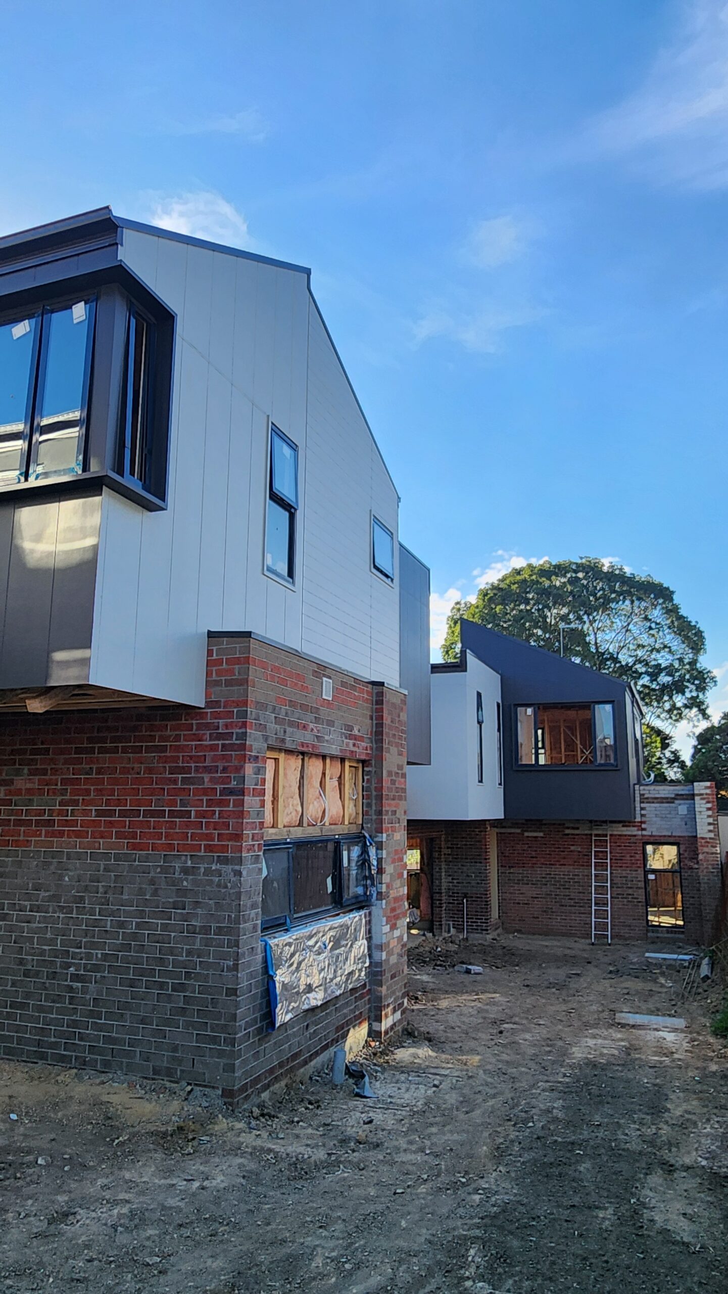
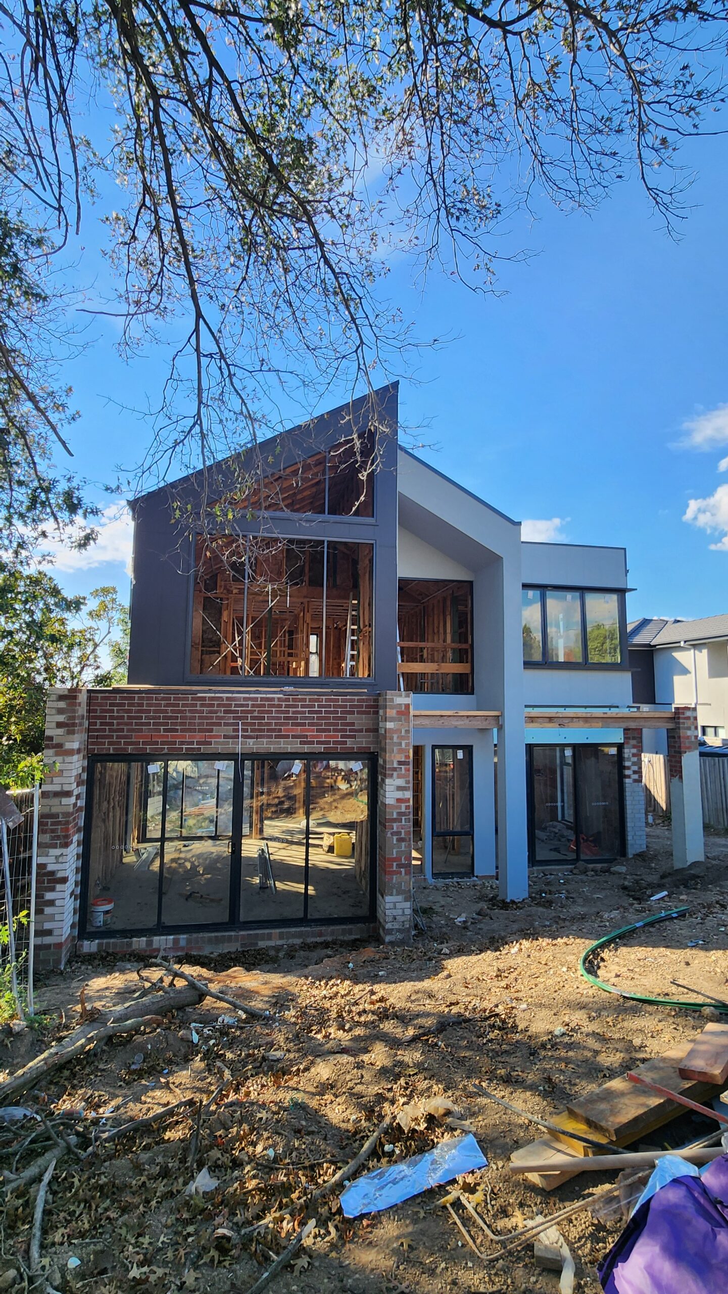
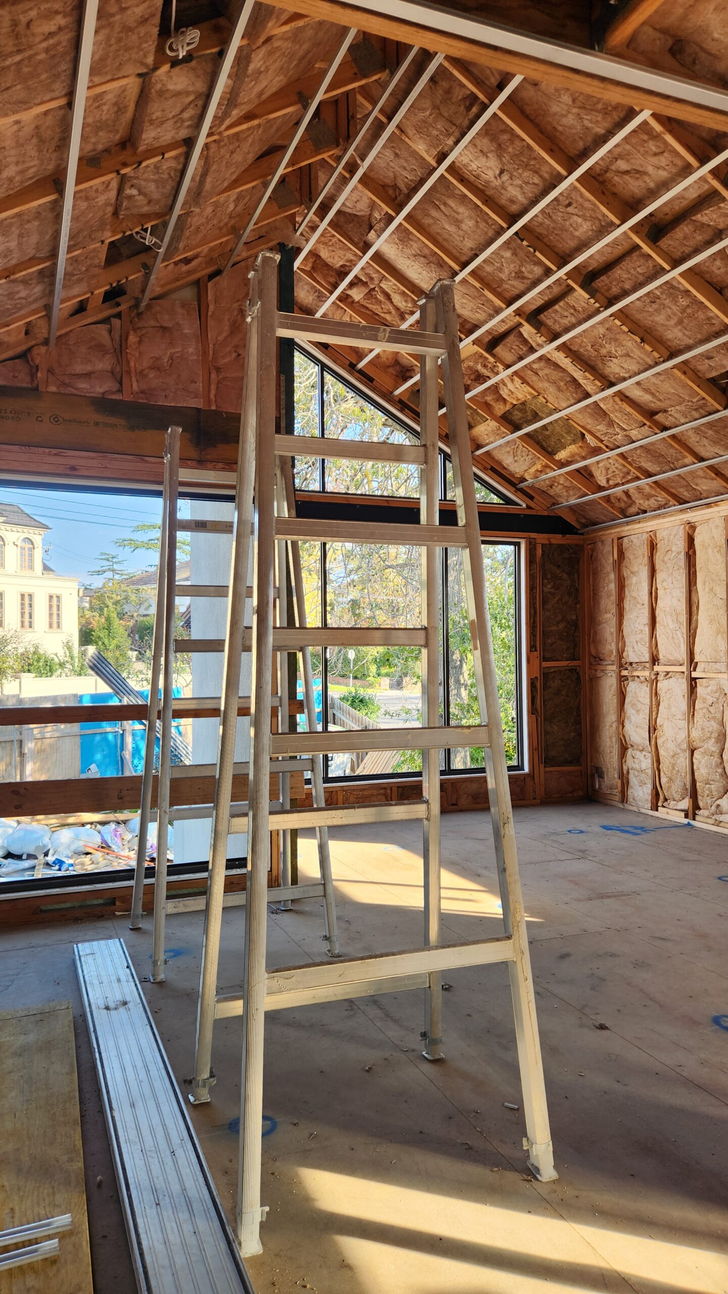
Balwyn North Townhouses (Under Construction)
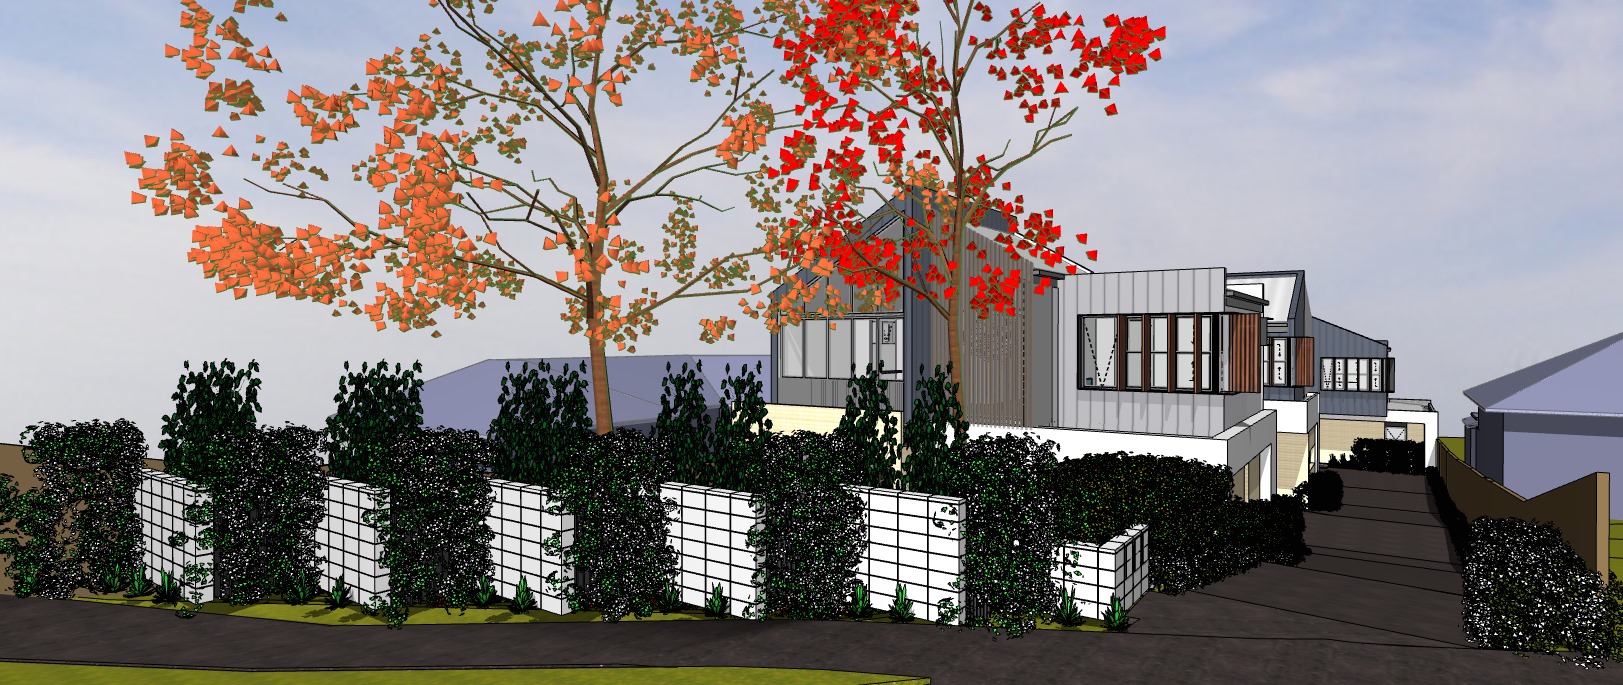
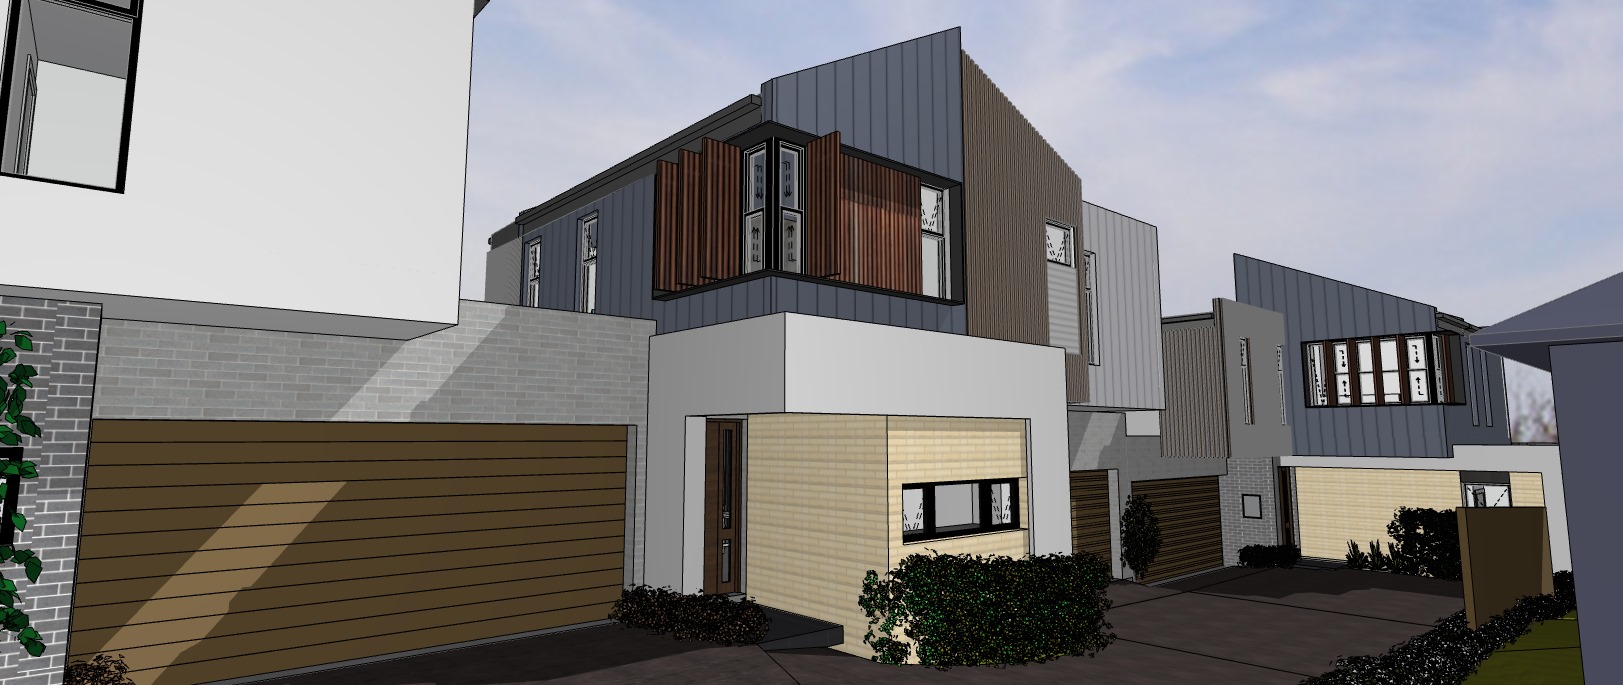
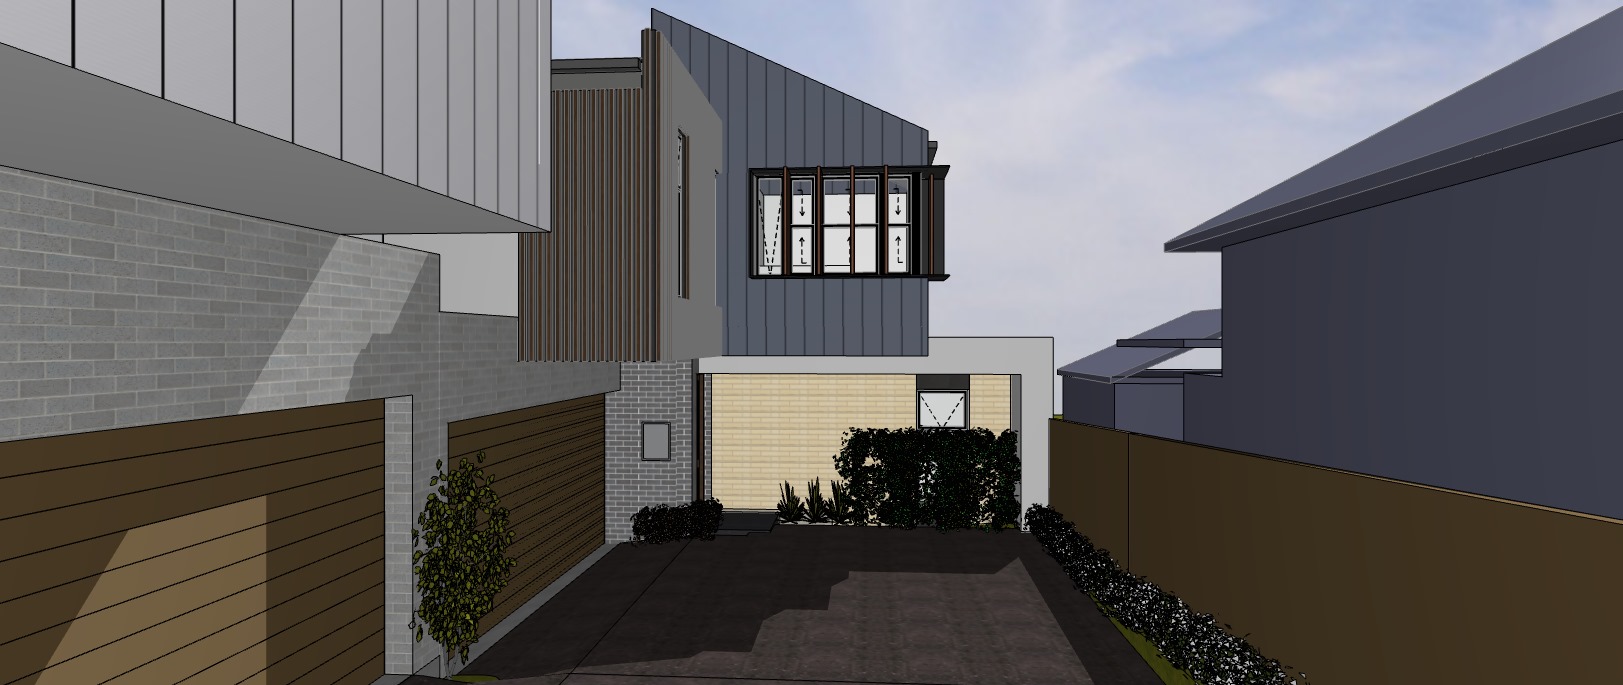
Located within the established residential fabric of Balwyn North, this project presented a unique opportunity to unlock development potential on a challenging sloping site. The design response carefully negotiated the site’s natural topography, irregular geometry and landscape constraints to deliver three contemporary townhouses, each comprising four bedrooms and a double garage, while maintaining a strong focus on liveability and market appeal.
By working with the existing levels of the site, the development achieves an efficient planning outcome that optimises yield without compromising residential amenity. The resulting architecture balances practicality and refinement, creating generous family homes with abundant natural light, well\-connected outdoor spaces and a contemporary architectural expression that enhances the surrounding neighbourhood context.
Category
Architecture, Construction, Town Planning