


Glen Iris Terraces (Completed)
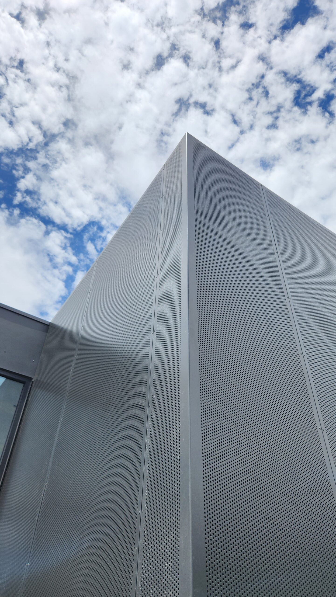
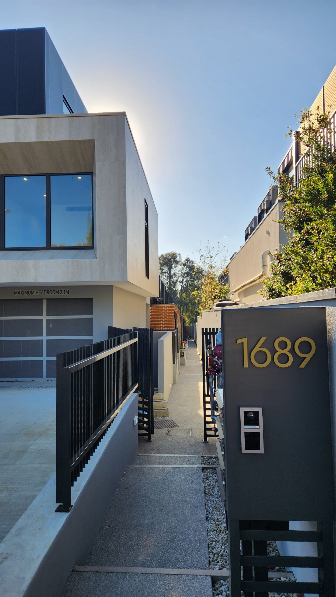
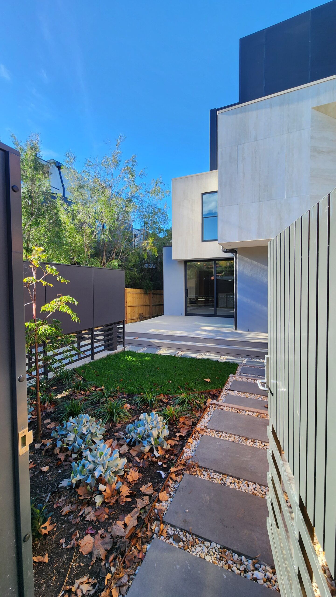
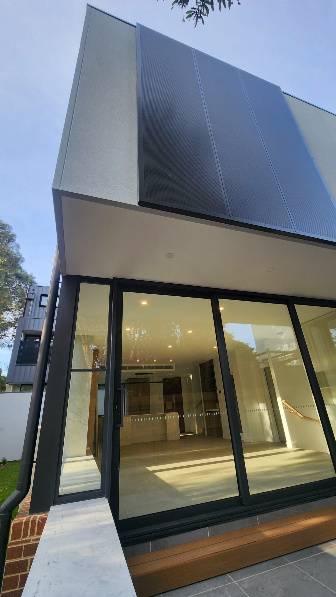
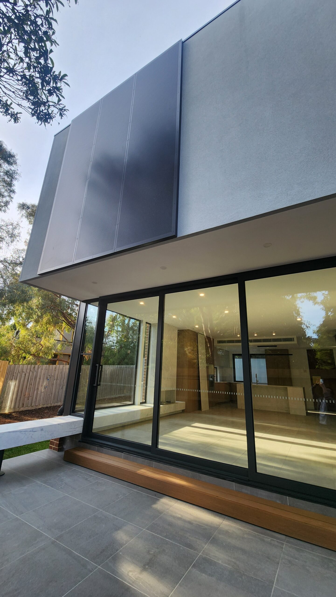
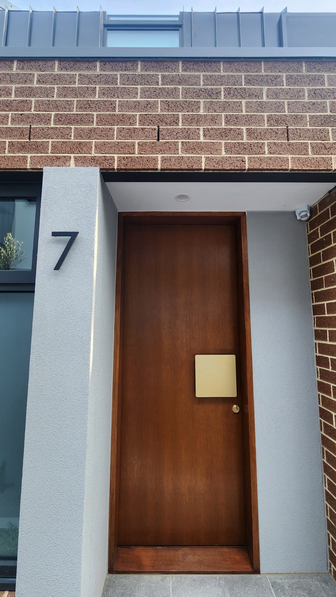
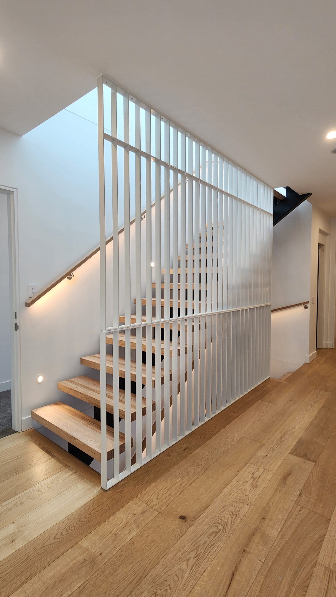
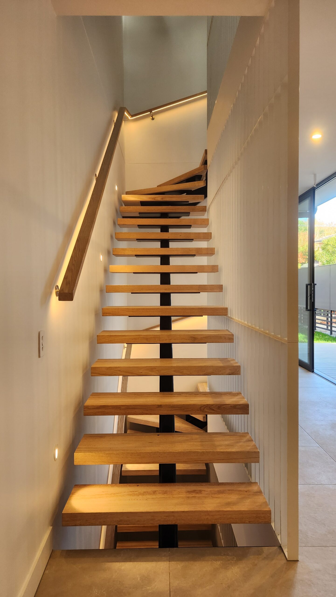
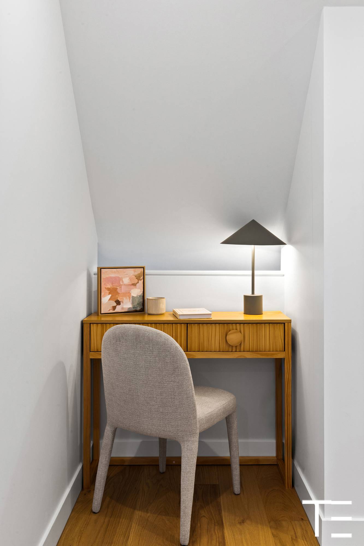
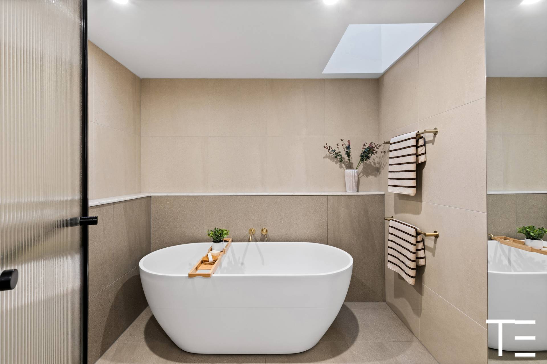
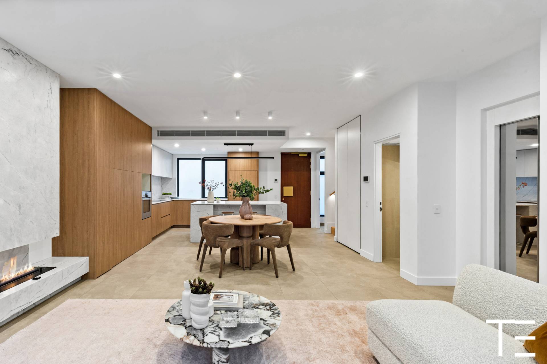
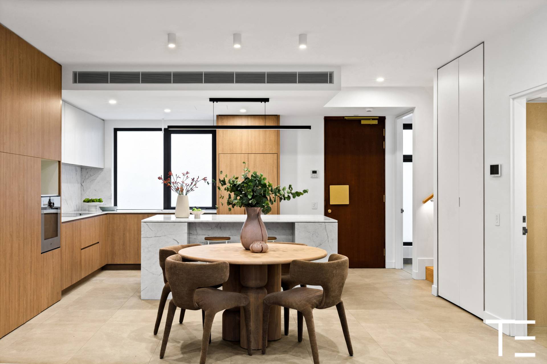
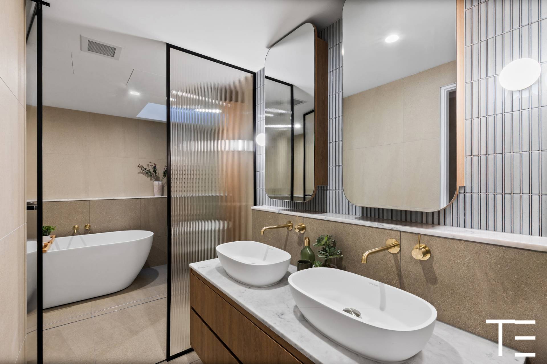
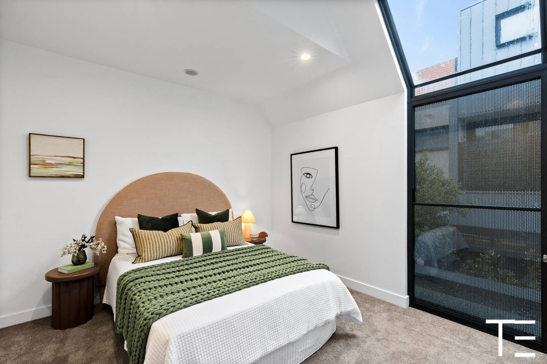
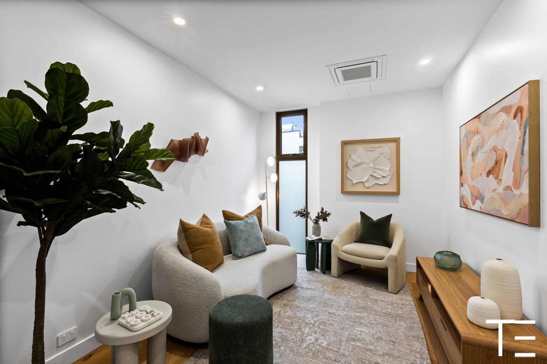
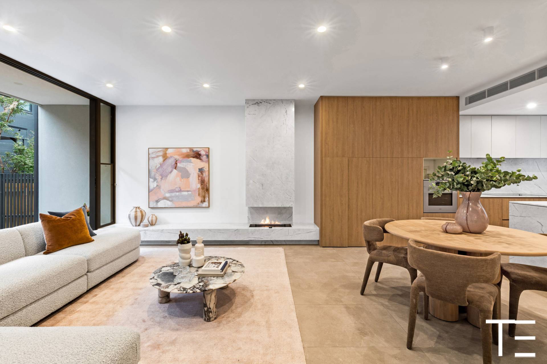
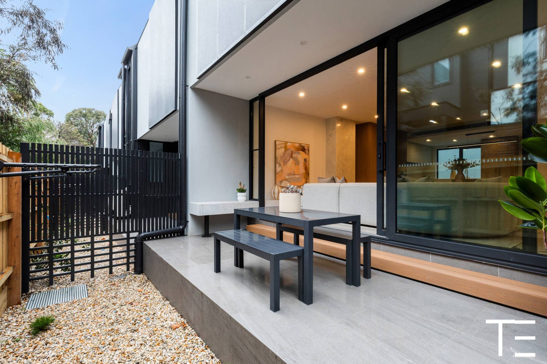
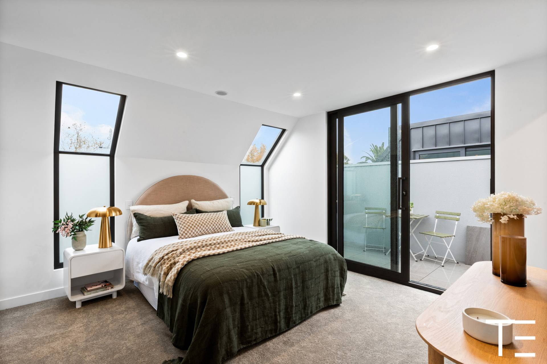
Situated on a 1,015m² site in Glen Iris, This project delivers a contemporary townhouse development comprising seven residences, each thoughtfully designed with three bedrooms, a dedicated study, private lift access and a double garage. The project responds to the growing demand for low maintenance homes that offer the space and functionality traditionally associated with larger family residences.
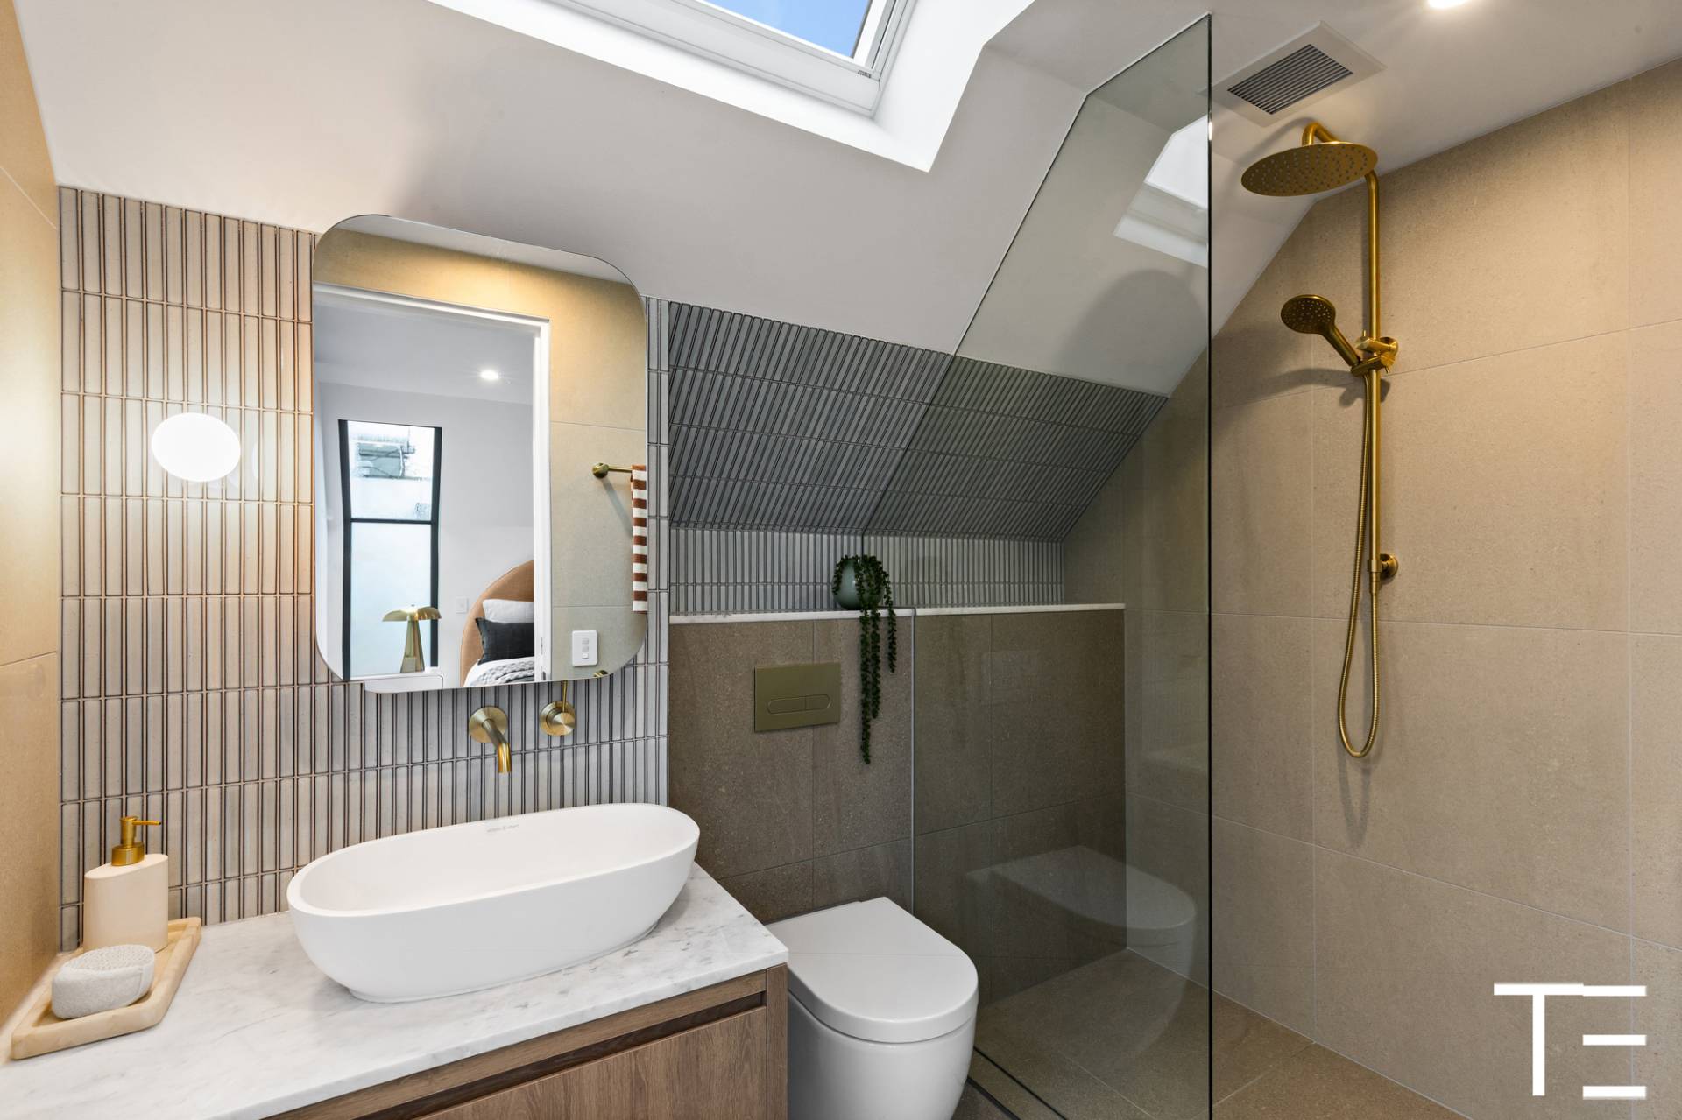
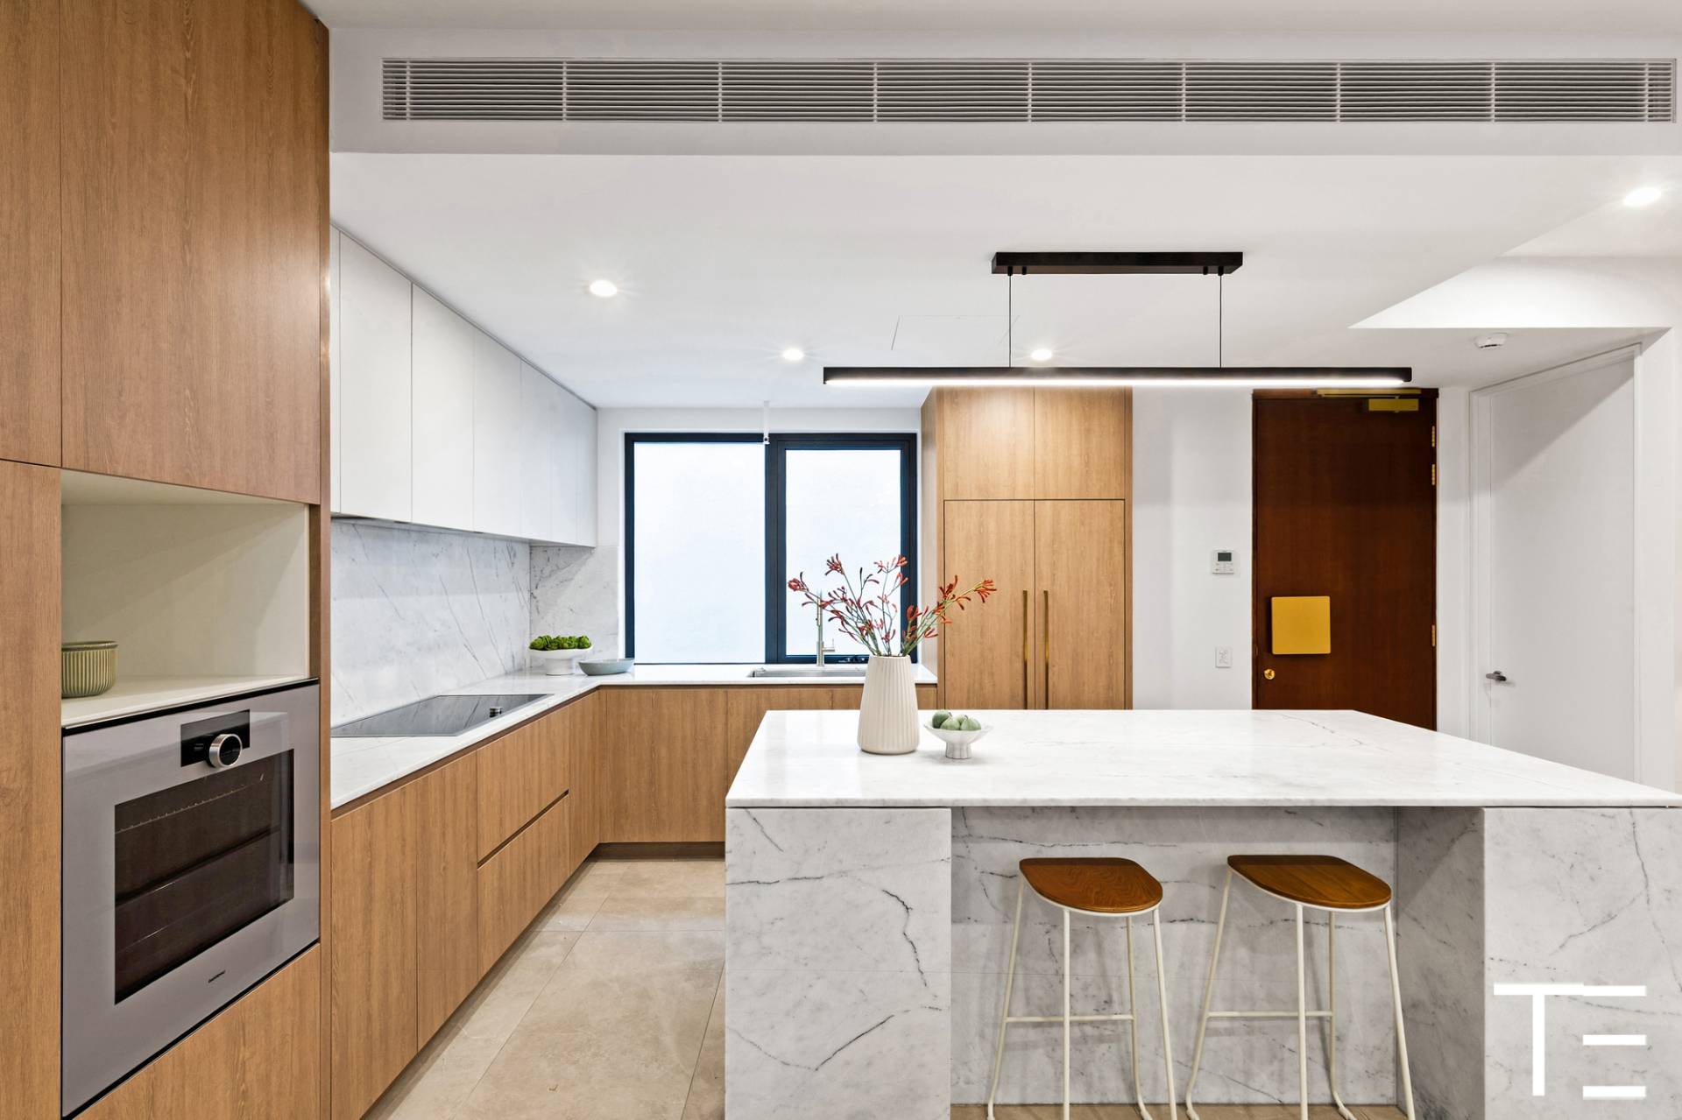
A strong emphasis was placed on creating comfortable and accessible living environments without compromising architectural quality. Through efficient planning, generous proportions and a refined contemporary expression, the development provides a premium residential offering that combines everyday convenience with longterm liveability within a highly sought after suburban setting.
Category
Architecture, Construction, Interiors Design, Town Planning