


Surrey Hills Townhouses (Completed)
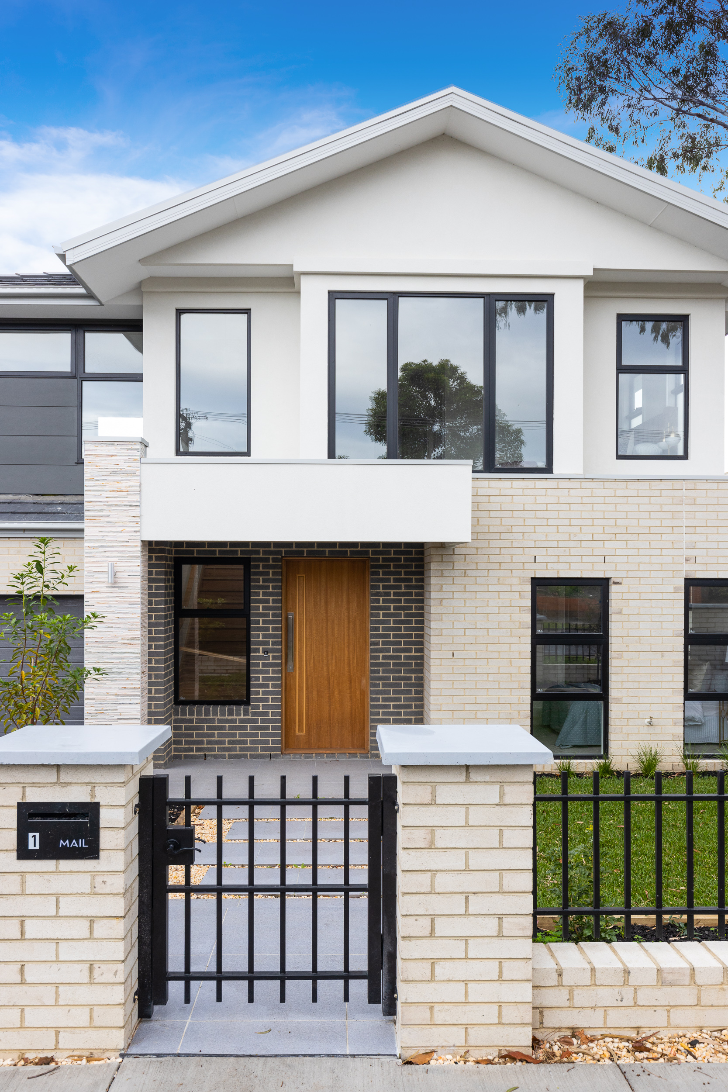
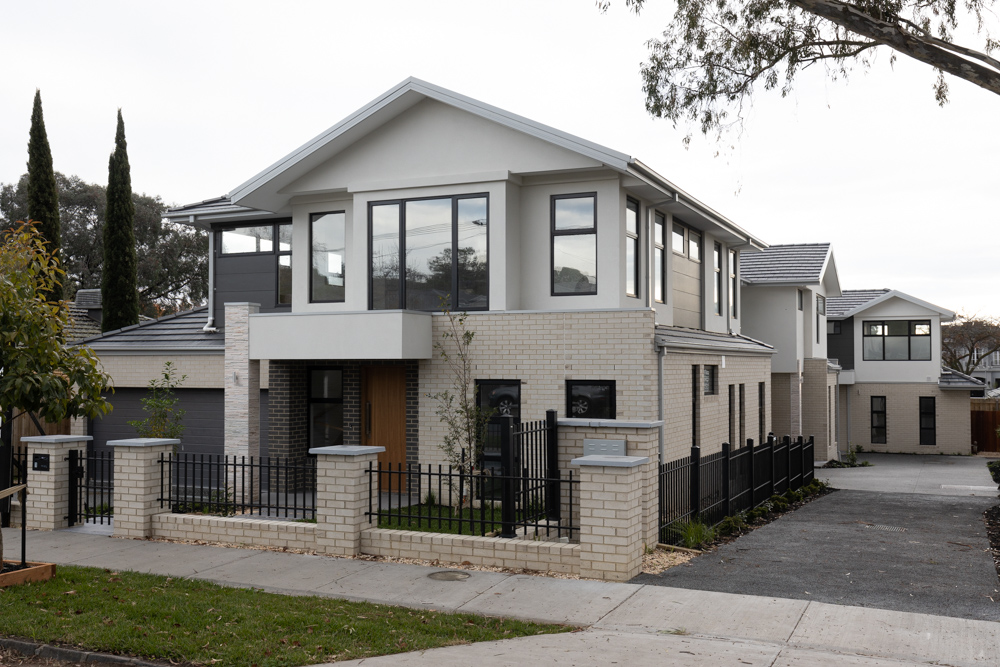
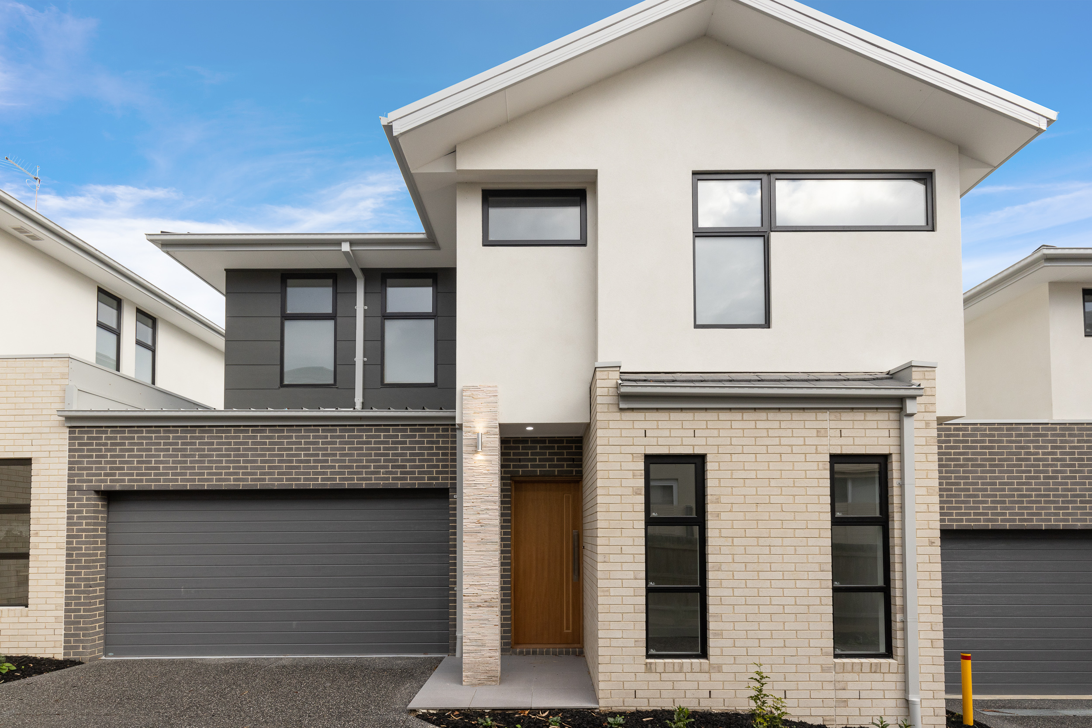
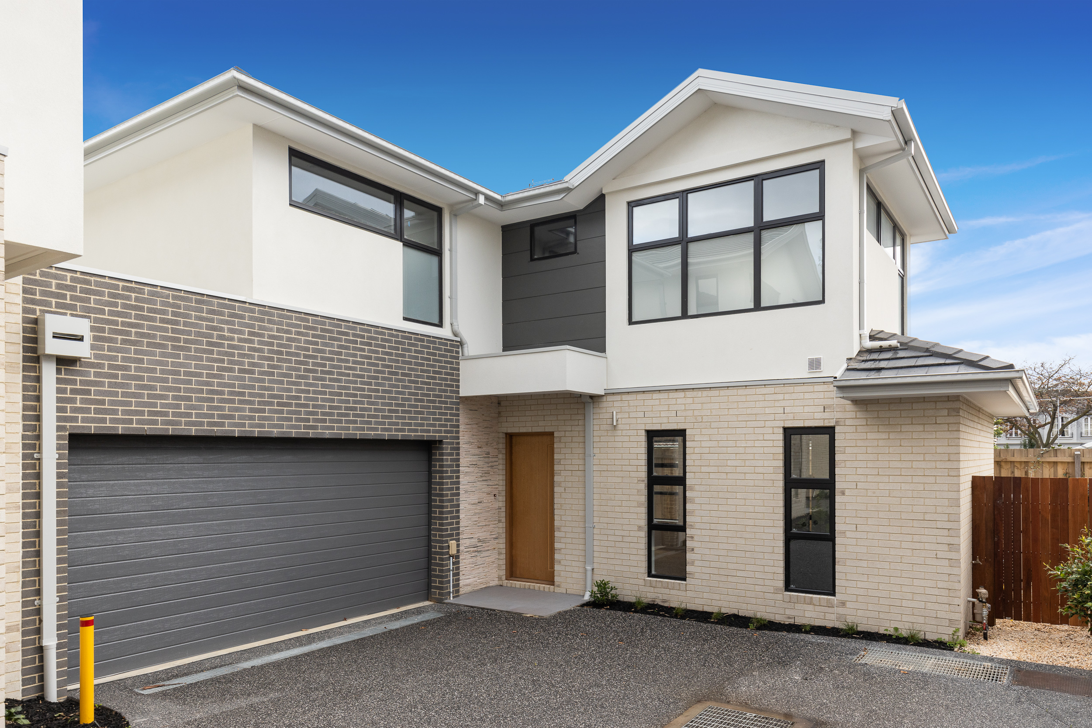
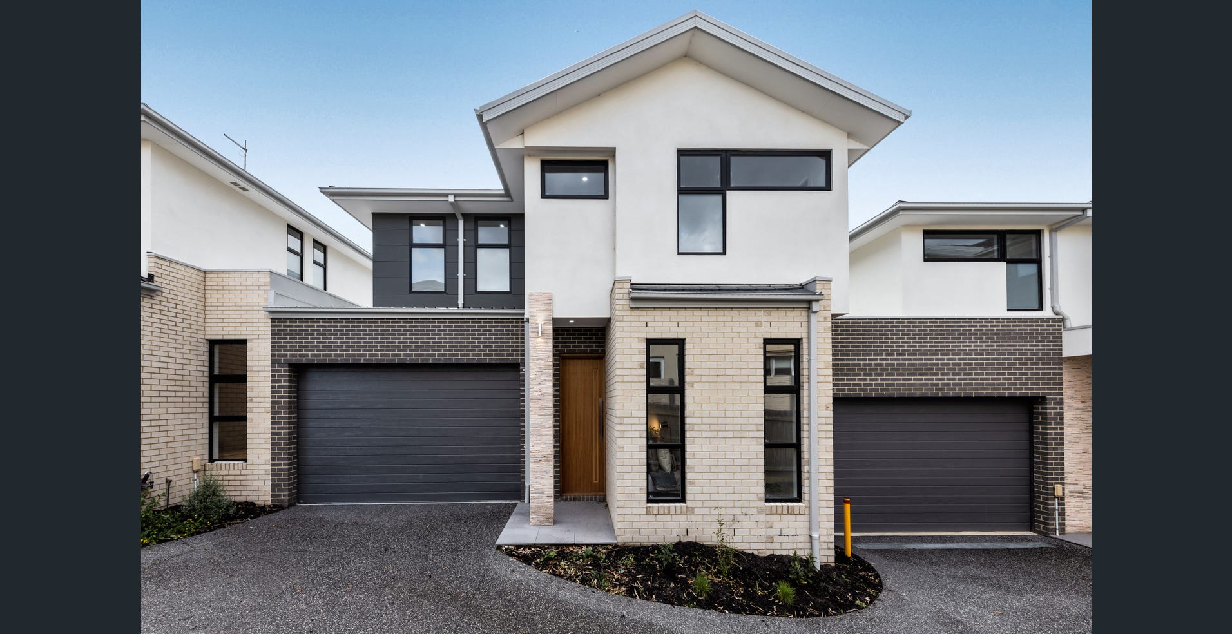
Nestled within a quiet residential streetscape in Surrey Hills, this project demonstrates a thoughtful approach to medium density living on an 858m² site. The development comprises three spacious townhouses, each offering four bedrooms, a double garage and generous private courtyards, creating family oriented homes that balance comfort, functionality and architectural quality.
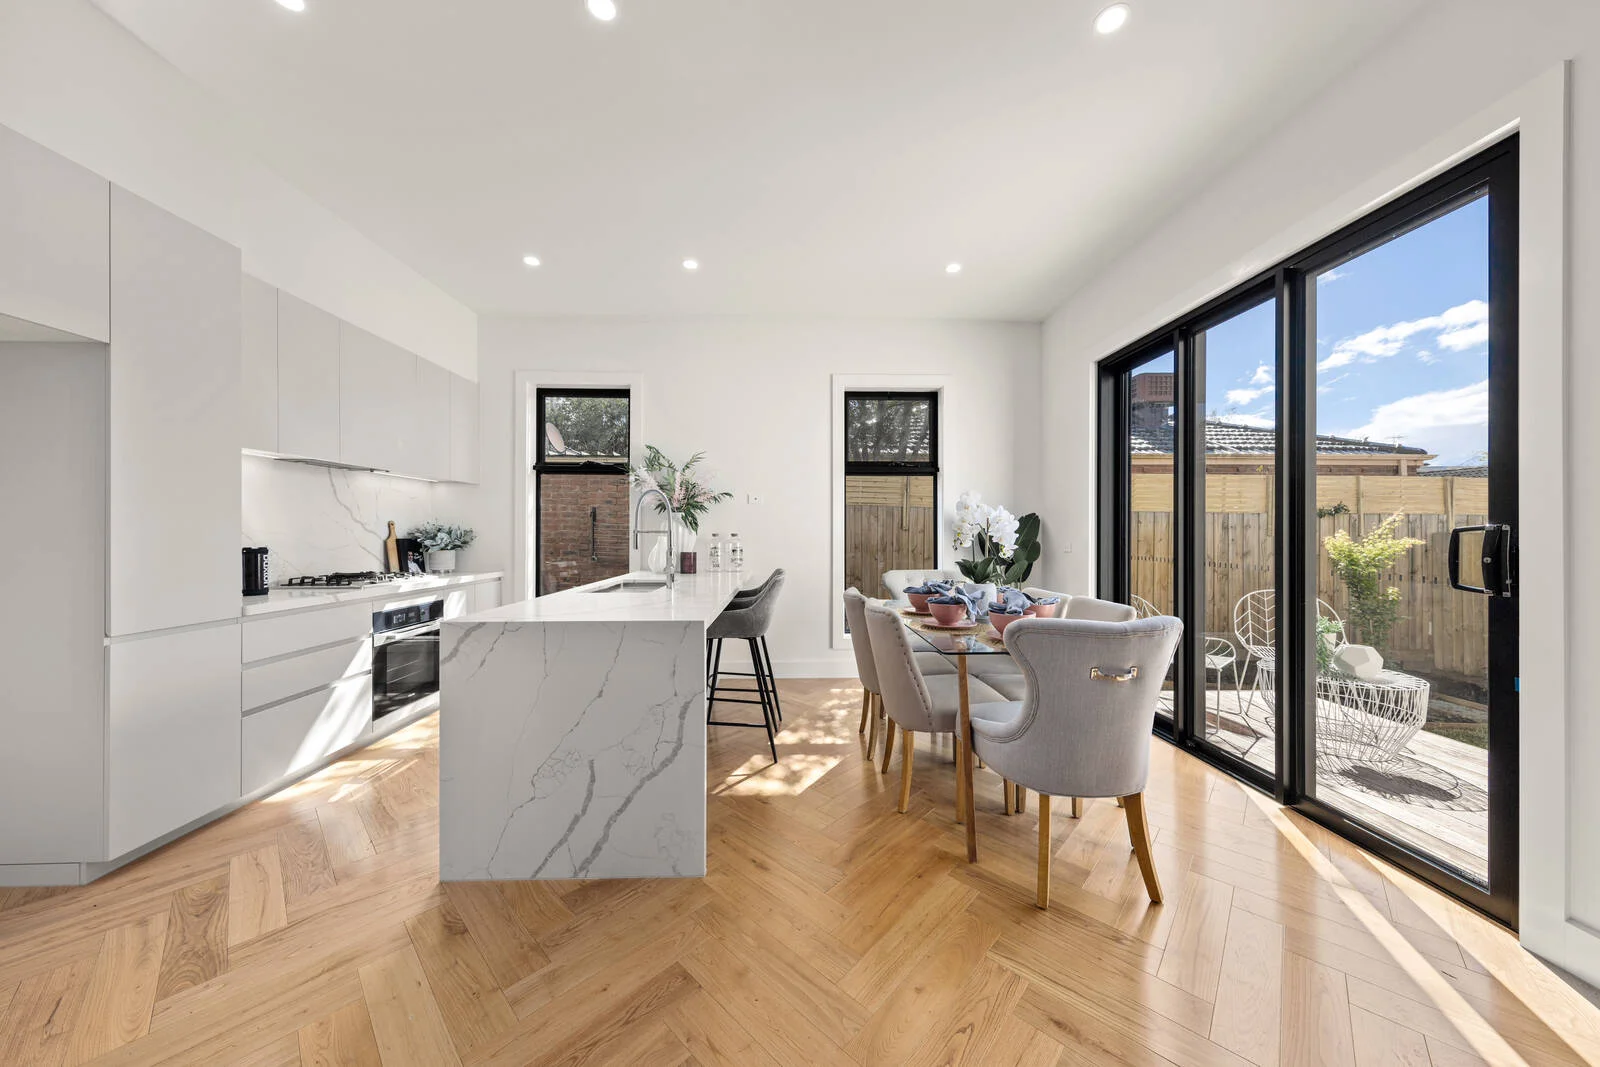
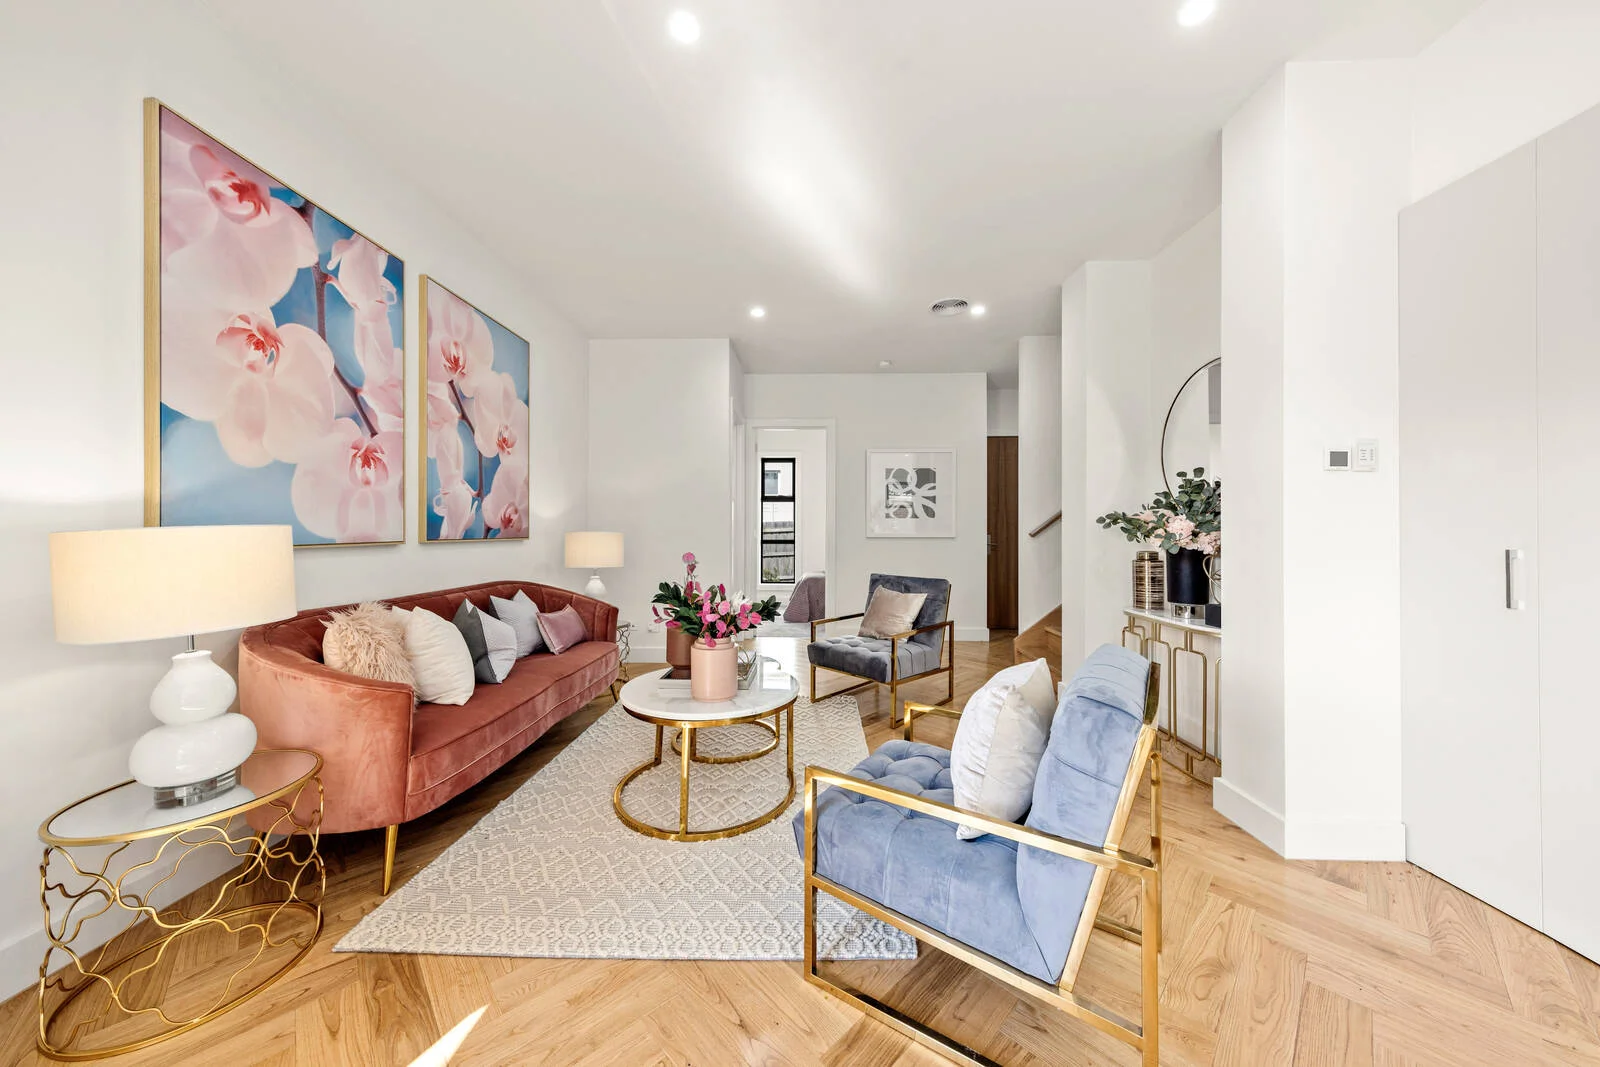
The design responds sensitively to its surrounding context through a considered built form, landscaped setbacks and carefully planned internal layouts. Emphasis was placed on delivering generous living spaces, strong connections to outdoor areas and a sense of privacy for each residence, resulting in a boutique residential development that complements the character of its established neighbourhood.
Category
Architecture, Town Planning